
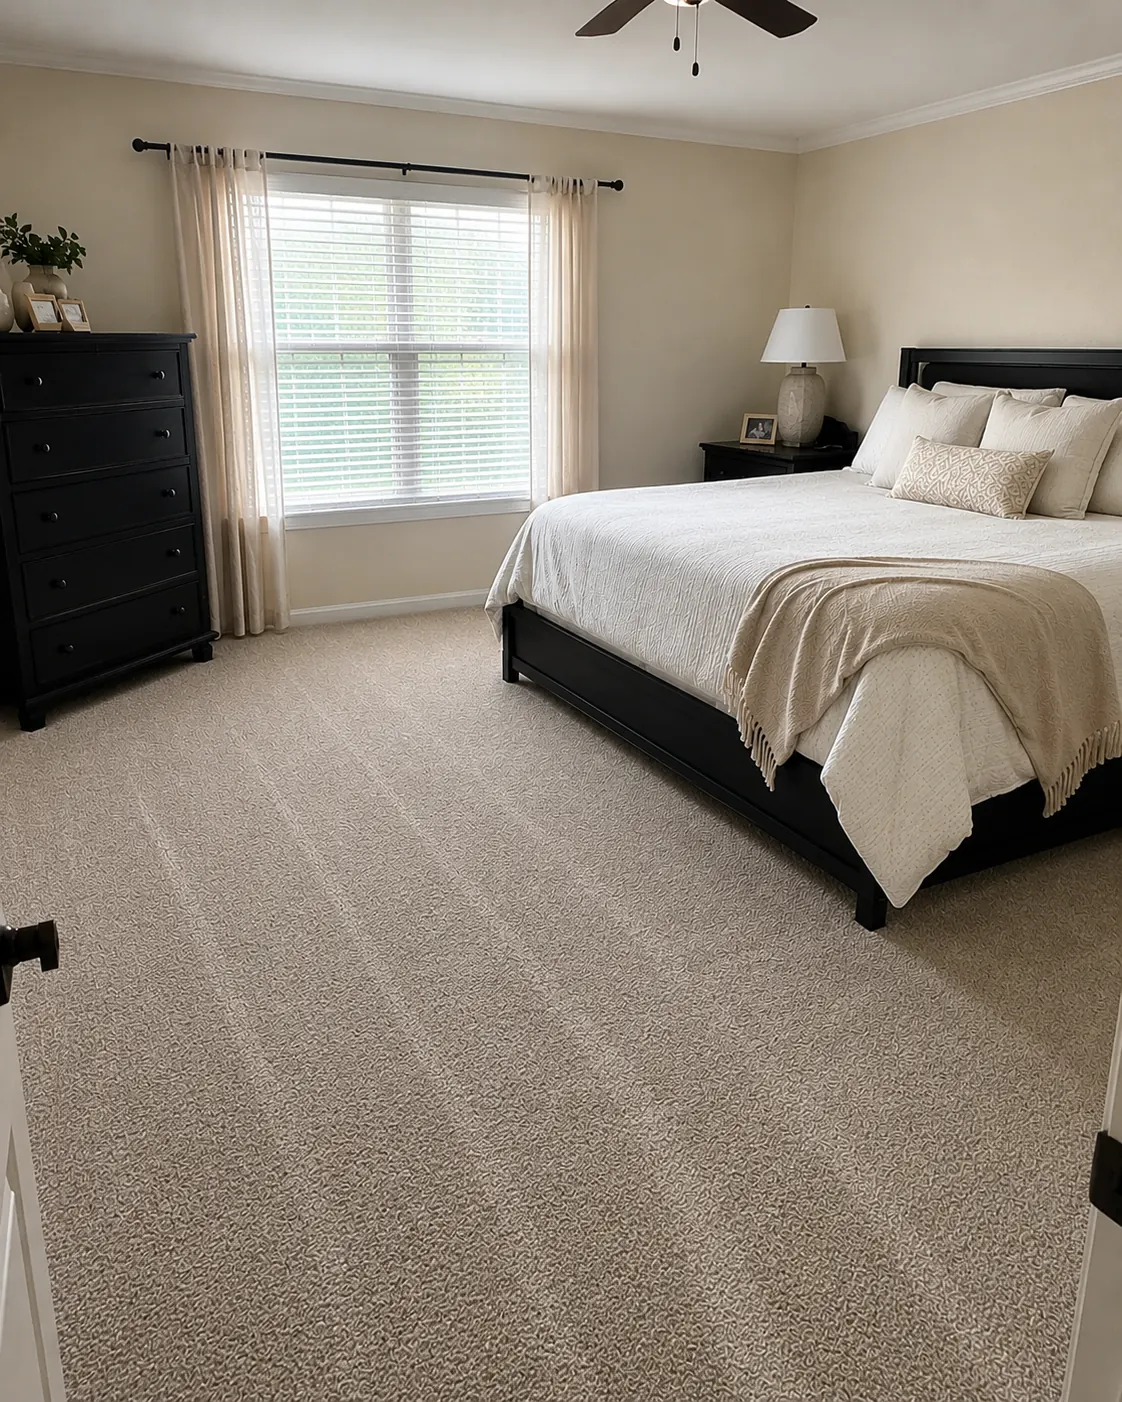

You can measure a room for carpet in about ten minutes with a tape measure and a piece of paper. The part that confuses most homeowners comes later, when the written quote shows a square footage larger than the number you worked out yourself. That gap is normal, and once you see where it comes from, the quote makes a lot more sense.
This guide walks through the measuring itself, then explains the two things that change the number: the width of the carpet roll and the seams that follow from it.
How to measure the room
Start with a rough sketch of the room on paper. It does not need to be to scale — it just needs to show the shape, the doors, and anything that sticks out or cuts in. Then measure:
- The longest length of the room, wall to wall.
- The widest width, wall to wall.
- Any alcove, closet, or bay that is part of the same floor — measure each one separately and note it on the sketch.
- Door openings. Carpet usually runs through the doorway to a transition point, so measure into the door opening rather than stopping at the wall.
If the room is L-shaped or has an odd jog, split it into rectangles on your sketch, measure each rectangle, and add the areas together. Two clean rectangles are far easier to work with than one crooked outline.
Stairs, closets, and thresholds get their own numbers
Stairs are measured as their own job, not folded into the room at the bottom or top. Count the steps and note the width, and mention any landing or turn — a pie-shaped winder step changes the cut. If you are weighing carpet on the stairs against other options, our guide to the best flooring for stairs covers the trade-offs. Closets count too: a bedroom closet is carpeted from the same roll, so it belongs on the sketch even if it feels too small to matter. Door thresholds are where carpet meets another floor, and each one is a small decision about where the seam or transition strip sits.
Why the quote’s number is bigger than yours
Here is the part that surprises most homeowners. Carpet is not sold by the exact size of your room. It is cut from a roll, and rolls come in fixed widths. Twelve feet is the most common width, and some products come in 13.5-foot or 15-foot widths. You buy a length of that roll — the full width, whether your room uses all of it or not.
Take a 15-by-20-foot bedroom. The floor is 300 square feet. But the carpet comes on a 12-foot roll, and the room is 15 feet wide, so one strip cannot cover it. The installer lays two strips side by side with a seam between them, and the order has to cover both strips. The material ordered for that 300-square-foot room is noticeably more than 300 square feet. Nothing went wrong — that is simply how rolled goods work.
| Number | Where it comes from | Why it is what it is |
|---|---|---|
| Your number | Longest length times widest width, plus closets and alcoves | The actual floor area you want covered |
| The quote’s number | The length of roll needed, at the roll’s full width, for every strip | Rolls have a fixed width, and seams mean extra strips |
| The difference | Offcuts, seam allowance, and matching | Some material is cut away and cannot be used elsewhere |
What pushes the waste up or down
Two carpets in the same room can need different amounts of material. A patterned carpet has a repeat that must line up across the seam, so the installer orders extra length to match the pattern. Pile direction matters too — carpet has a grain, and every piece in the room has to run the same way or the color looks off. Solid colors and random textures are the most forgiving and usually need the least extra material. There is no single waste percentage that fits every job, and you should be suspicious of any fixed number given without seeing the room. The installer confirms the layout and the order quantity after measuring.
A word about where seams land
When a room needs a seam, placement is a judgment call the installer makes. The general goals are to keep seams out of the main walking lines and out of direct window light where possible, since both make a seam easier to notice. Sometimes the room shape leaves only one sensible option. What matters at the estimate stage is that the seam plan is discussed at all — ask where the seams will go before you agree to the job, not after the carpet is cut.
Why your tape and the installer’s tape disagree
Even honest measurements differ. Walls are rarely perfectly square, so the length at one end of a room can differ from the other end by an inch or two, and the installer has to cut to the larger number. Installers also measure for the layout they plan to run, which can mean measuring along a different direction than you did. A small difference between your sketch and the quote is expected; a large one is worth a question, and a good installer will walk you through the layout that produced it.
A short checklist before the estimate visit
- Sketch each room with rough length and width, closets, alcoves, and door openings marked.
- Count stairs and note landings or turns if the staircase is part of the job.
- Write down which floors the carpet meets at each doorway — hall, bathroom, kitchen.
- Note anything about the floor underneath that the estimator should know, like a past leak or a squeaky spot.
- Keep your numbers. Comparing your sketch to the written quote is the fastest way to understand the layout you are paying for.
What to ask when the quote arrives
Ask how many square feet of carpet are being ordered and how that compares to the room. Ask where the seams will be and why. Ask whether the padding under the carpet is listed separately, since the pad is measured and quoted too. And if you are comparing quotes from more than one company, our installed carpet cost guide explains the line items that quietly change the total. A clear quote for carpet for your home should let you trace every square foot back to a strip on the layout.
Want help turning your sketch into exact numbers? Request a free in-home estimate or call (609) 300-0509.