

Local carpet & vinyl expertise
Our carpet and vinyl flooring specialists help Burlington homeowners compare materials and plan the right installation for each room.
A Lasting Flooring Plan Starts Below the Surface
For a river-area property, it is sensible to ask about moisture history without assuming the location alone establishes a problem. A dry upstairs bedroom and a lower-level room can require entirely different evaluations. Your Burlington flooring plan should reflect the actual conditions in each area, along with the traffic, furnishings, and maintenance routine the finished surface will need to support.
Understand Flatness, Moisture, and Existing Layers
People often describe preparation as leveling, but the selected product may primarily require a flat substrate within specified tolerances. A floor can slope and still be flat, or appear level while containing problematic dips. The appropriate correction depends on the substrate and installation method. Loose sections, damaged areas, and incompatible existing layers also need consideration before a new material can be installed.
Moisture evaluation should follow the requirements of the flooring and installation system. Share any history of leaks, dampness, or prior floor failure during the estimate. Surface water resistance does not make an unresolved substrate issue acceptable. Planning should also address door clearances, adjoining floor heights, and stair landings because preparation materials and the new flooring can change the finished elevation.
Let Site Conditions Help Narrow the Products
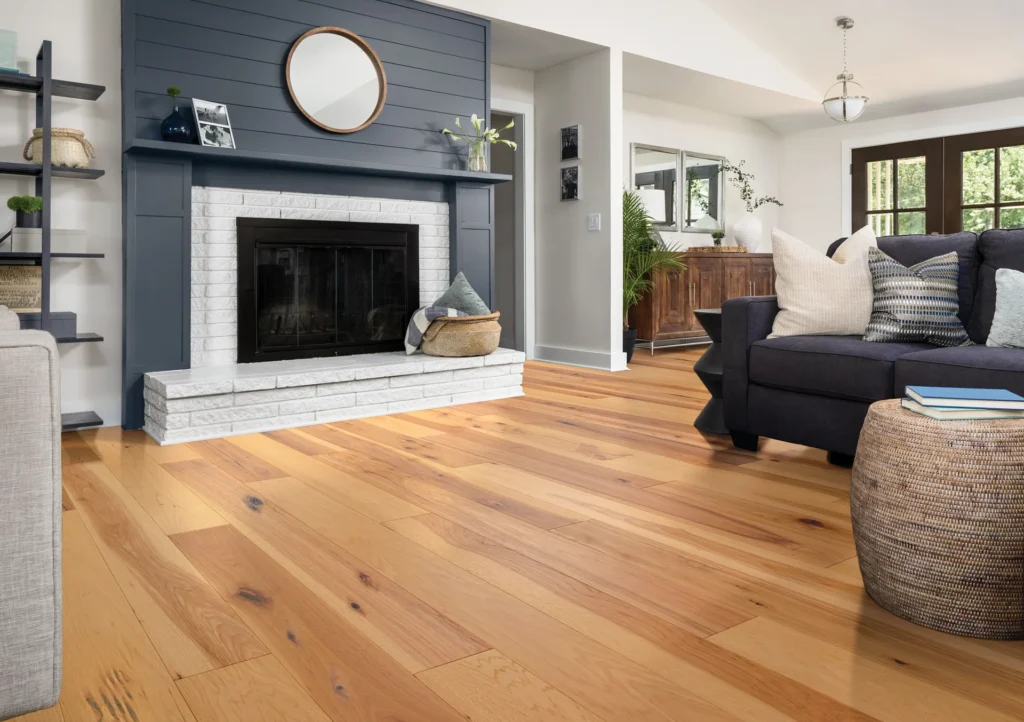
Luxury vinyl plank can suit busy living spaces and some lower-level applications when the specific product is approved for the conditions. Compare installation methods, moisture limits, and underlayment requirements alongside appearance. Floating planks still need a properly prepared base; they are not a shortcut over significant unevenness. Choose grain and sheen with the full room in mind rather than focusing only on thickness.
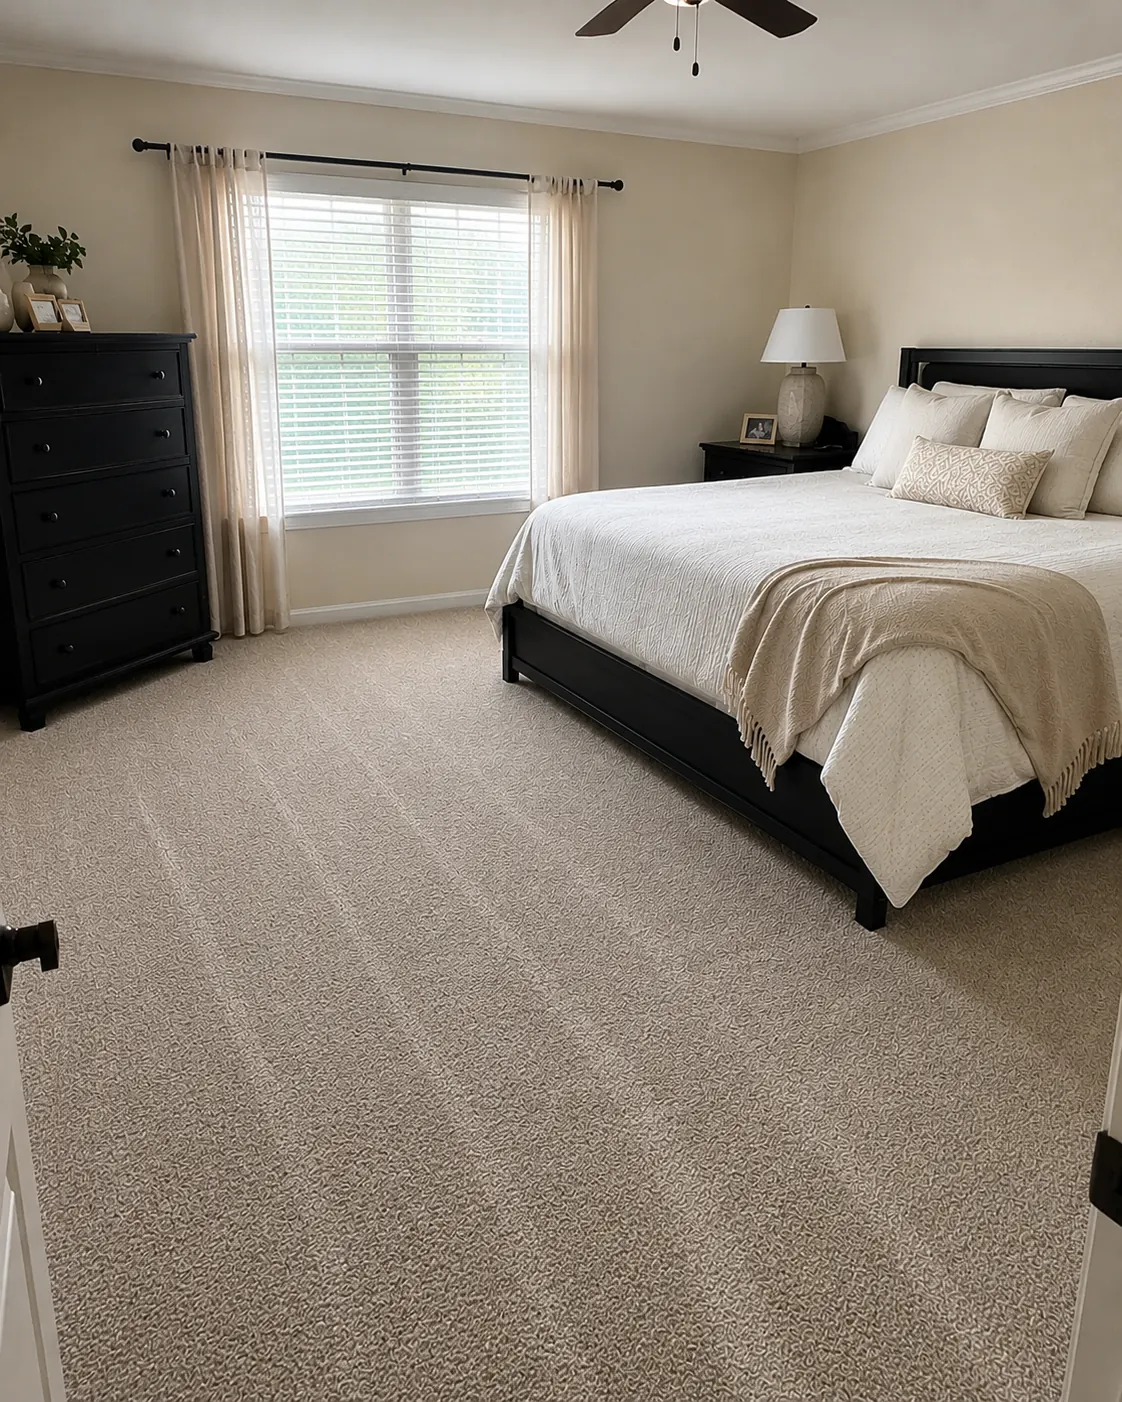
Carpet may be a comfortable choice for bedrooms or a dry family room. It can soften sound and provide a different feel from hard surfaces, but it should not be used to hide unresolved dampness or damaged subflooring. Compare pile construction and cushion specifications. If stairs are part of the project, check tread condition and choose carpet suited to concentrated wear and secure fitting.
Make Preparation Visible in the Project Scope
During the in-home estimate, we measure the rooms and bring samples to compare with your lighting and retained finishes. We also review visible floor conditions, thresholds, stairs, and access. Some preparation needs can be anticipated at this stage, while others remain hidden beneath existing coverings. Distinguishing between known work and possible additional work helps you evaluate the project more realistically.
An itemized quote should separate flooring from removal, disposal, identified preparation, installation, and finishing details as applicable. Discuss how newly exposed conditions would be assessed and approved. Installation planning should include furniture movement, product conditioning, any preparation-material drying requirements, and the order of rooms. Scheduling should follow the necessary work rather than requiring important preparation steps to fit an assumed completion date.
Get a Grounded Recommendation for Burlington
If you are unsure whether your existing floor is ready for replacement, begin with a site-specific discussion rather than a product promise. J&J Flooring can help you plan your Burlington project in Burlington County. Call (609) 300-0509 for a free in-home estimate to compare samples, review moisture and subfloor considerations, and understand the preparation behind a properly planned installation.