

Local carpet & vinyl expertise
Our carpet and vinyl flooring specialists help Lumberton homeowners compare materials and plan the right installation for each room.
Create Flow Across Your Lumberton Floor Plan
Continuous-looking flooring does not always mean a single uninterrupted installation. Room dimensions, product requirements, existing surfaces, and floor-height changes may call for transitions. Those details can be planned deliberately rather than treated as compromises. In your Lumberton home, the best starting point is a view of the complete layout, including the areas you intend to keep unchanged during the project.
Plan for Long Views and Everyday Routes
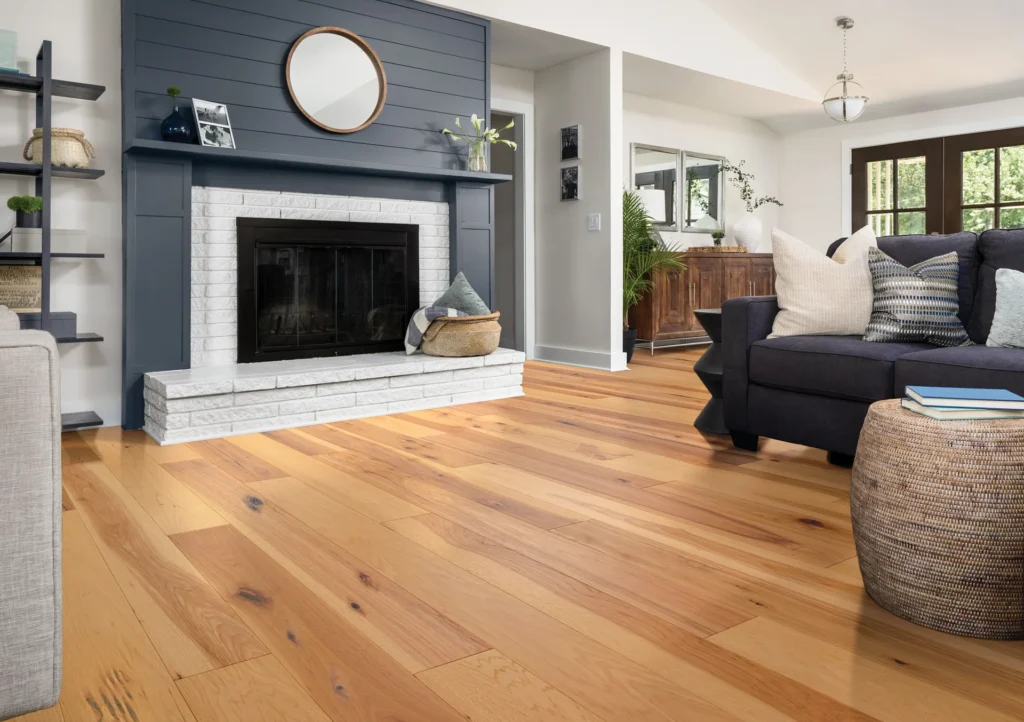
Look from the main entrance through the adjoining rooms and note where your eye travels. A strongly varied plank may become more prominent over that distance, while a consistent tone can create a quieter background. Direction deserves careful discussion, but visual preference is not the only factor. Subfloor construction and the flooring manufacturer's layout requirements may also influence the installation approach.
Continuous room-to-room work can expose differences in subfloor condition or height that were hidden by separate coverings. Flatness, loose sections, moisture, and retained thresholds all need review. Consider noise as well: replacing several carpeted rooms with hard surfaces changes the feel of an open interior. If the plan includes steps, a sunken area, or basement stairs, those connections require separate measurements and finishing details.
Coordinate the Material With the Whole View
Luxury vinyl plank can be a candidate for connected living and kitchen areas where straightforward maintenance is important. Compare full-board color variation and the product's water-resistance, wear, and installation information. A moderate grain pattern may be easier to carry through several rooms. Check required expansion space and restrictions around fixed cabinetry before assuming the same floating floor can run everywhere without interruption.
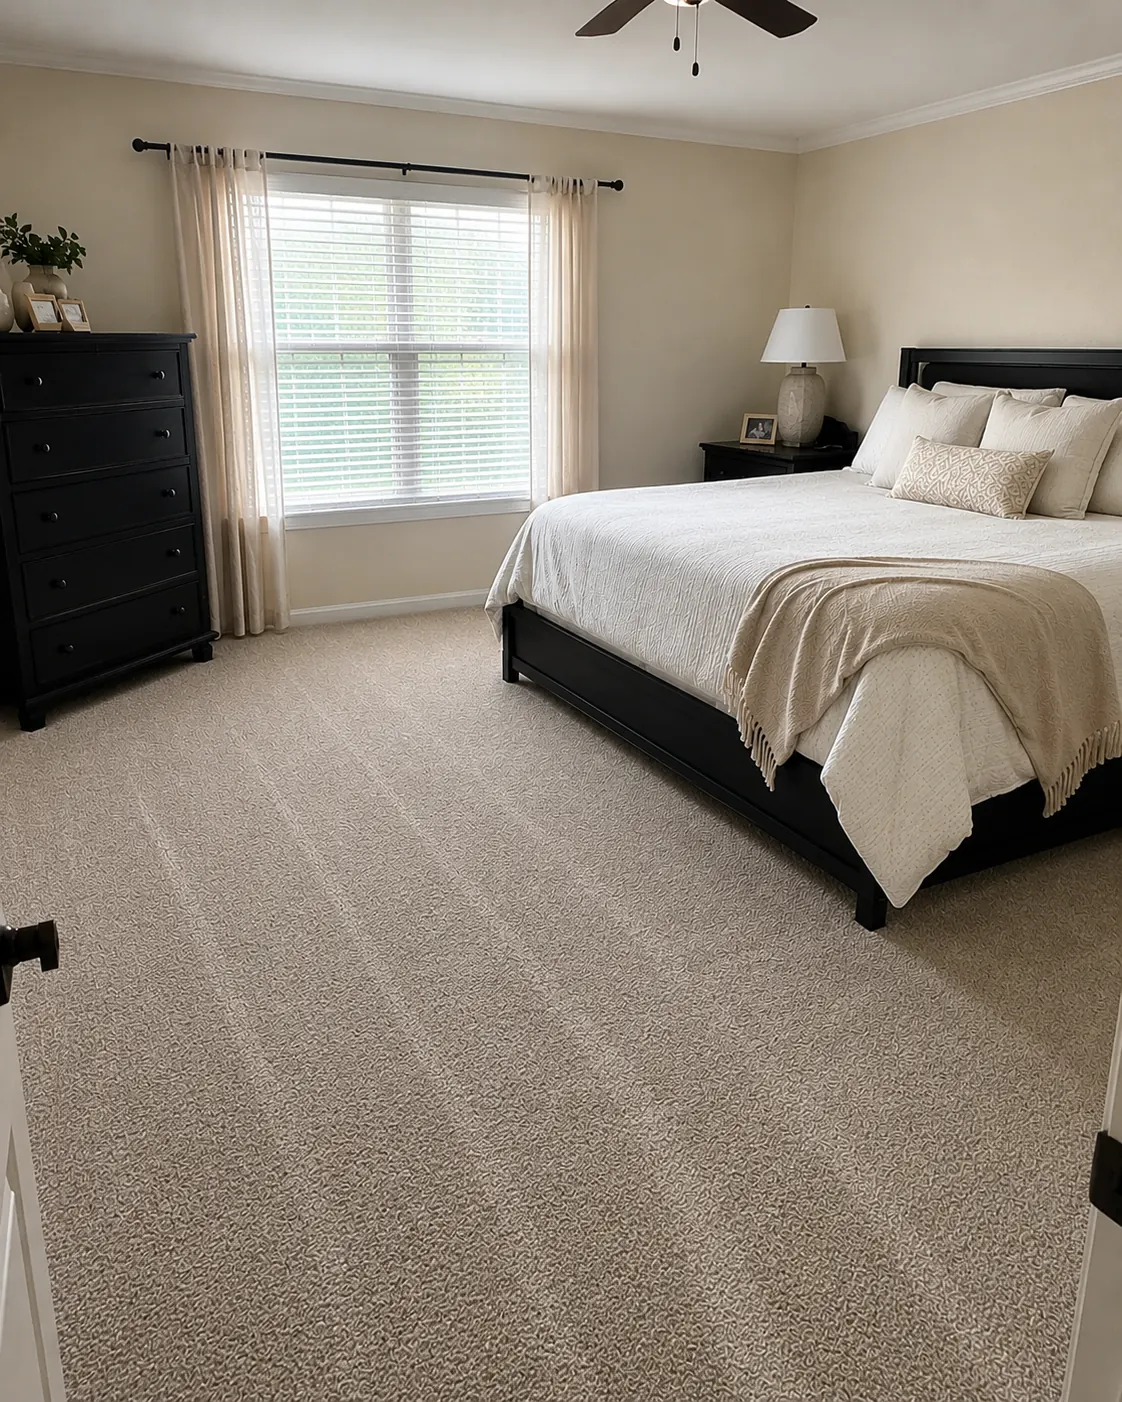
Carpet can give bedrooms or a separate den a softer identity while remaining connected through color. Consider a tone drawn from the adjacent plank rather than seeking an exact match in a different material. Compare construction, cushion, and care requirements for the room's use. A planned doorway transition helps keep the softer space intentional and provides a clean boundary between the two surfaces.
Measure the Layout as a Connected Project
At the in-home estimate, place samples where they can be seen from more than one room. We measure the planned areas and discuss closets, openings, seams, plank direction, and retained surfaces. Furniture movement deserves an early plan when many rooms are affected. Identify essential household routes and whether installation needs to proceed in sections to keep part of the home usable.
An itemized quote should show flooring, removal, disposal, subfloor preparation, installation, and applicable trim or transition components. Discuss how additional preparation would be handled after existing materials are removed. Review product conditioning requirements and the order of work before agreeing on the installation schedule. A clear plan for connected spaces helps avoid decisions being made one doorway at a time during the project.
Bring Your Lumberton Rooms Together
Whether you want one coordinated hard surface or a thoughtful mix of plank and carpet, begin by looking at the entire floor plan. J&J Flooring can help with your Lumberton home in Burlington County. Call (609) 300-0509 to request a free in-home estimate, compare samples across your sight lines, and discuss the preparation and installation details needed for a cohesive result.