
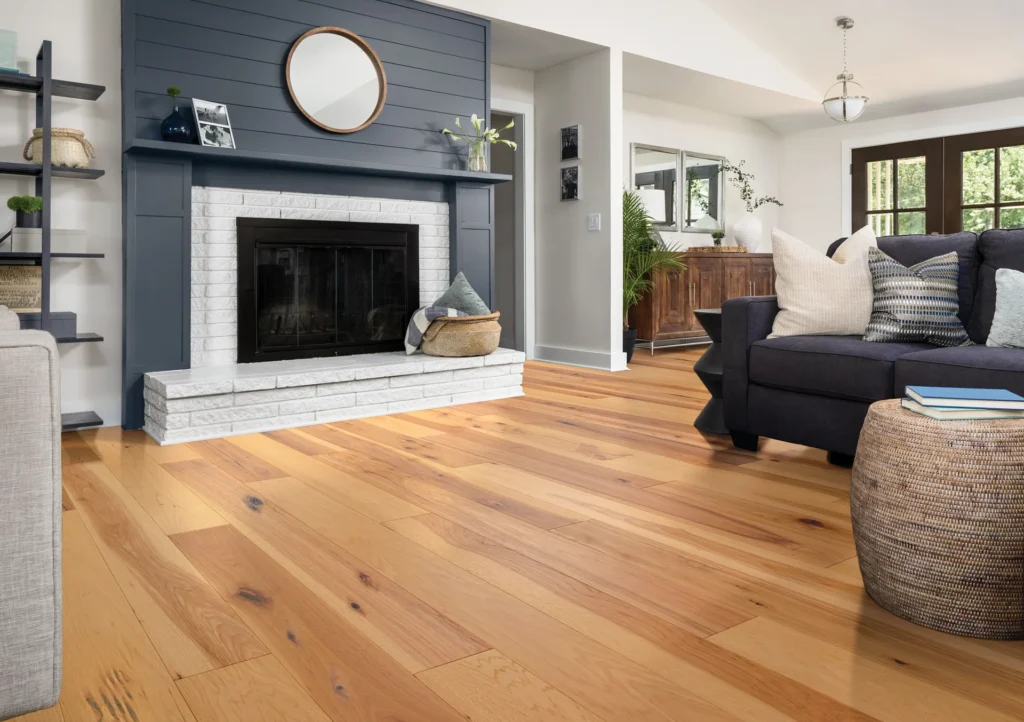

Cherry Hill has more open floor plans than almost any town we serve. The colonials in Kingston Estates, the split-levels near Springdale, and the renovated homes off Kresson Road all tend toward the same shape: kitchen, dining area, and family room flowing together into one big space. It is a great way to live. It is also the hardest layout in the house to pick flooring for, because there are no walls and no doorways to hide a bad decision behind.
What makes open floor plans different
- One surface carries three rooms. Whatever you choose, you see it from the kitchen, the table, and the sofa all at once.
- There is nowhere to hide. A bad seam, a wrong tone, or a wavy transition line is on display every day.
- Traffic is heavier. One open space works harder than three separate rooms, because the floor is used continuously all day.
- Noise travels. In a walled kitchen, the dishwasher hums alone. In an open plan, every sound reaches the family room.
Why luxury vinyl plank wins the main level
For open main levels, luxury vinyl plank is the clear favorite in the Cherry Hill homes we work in. One product covers all three zones: waterproof around the kitchen sink and dishwasher, tough under the dining chairs, comfortable underfoot in the family room. A rigid core SPC plank does not care about spills, dragged chairs, or a dog running from room to room. The wide plank formats in our Citadel, Montclair, and Alpine lines also make a big open space feel longer and calmer — and a 22 or 32 mil wear layer means the high-traffic lane from the door to the kitchen still looks new years from now.
Getting the layout right
- Run the planks toward the light. Direction is the biggest visual decision in an open plan. Planks running toward the main window or down the long axis of the space look bigger and cleaner; a direction that changes mid-room looks like a mistake.
- Pick a mid-tone. Very dark floors show every crumb and paw print in an open kitchen; very light floors yellow near windows. Mid-tones with some grain variation hide real life.
- Plan transitions before install day. Where open flooring meets the hallway or stairs, decide the transition line ahead of time. A planned, straight transition reads as intentional; a found-at-the-last-minute one does not.
- Keep the color continuous. Do not switch products or tones between the kitchen and family room unless you have a real reason — one floor across the whole space makes it feel bigger.
Zones without walls
Open floor plans still need visible zones, and the floor can create them for you. A large area rug under the family room sofa defines the sitting area without a single wall. A runner or a change in plank direction can mark where the dining zone begins. Rug pads matter here too: a felt pad adds softness in the sitting area and takes the echo out of a big open room in a way the bare floor cannot.
The noise question
Hard floors bounce sound, and open plans have a lot of it — kitchen sounds, TV, and kids all share one air volume. Vinyl plank is noisier than carpet by nature, but two things help: a quality underlayment under the plank (most SPC lines carry one attached) and soft surfaces in the zone furniture — rugs, curtains, upholstered seating. If noise is a real concern for your family, we will point you to planks with better sound ratings rather than upselling you on anything else.
Where carpet still belongs
Even in the most open main level, the stairs and upstairs rooms are still carpet territory. Carpet keeps stairs quiet and safe, and bedroom carpet keeps upstairs peaceful. The transition from the open floor to the first stair is worth planning carefully — that edge is the moment the eye moves from hard surface to carpet, and a clean transition makes the whole design feel finished.
A realistic budget
For one continuous vinyl plank floor across an open main level in Cherry Hill, most families land in the $3 to $6 per square foot installed range, depending on wear layer and prep work. Older Cherry Hill homes sometimes need a bit of subfloor leveling first, and we always flag that before the work starts, not after. Every free estimate comes with the itemized quote, so you can see exactly what each piece costs.
We measure the whole space, show you how planks should run, and give you an itemized quote with the layout plan included. Serving Cherry Hill homeowners with free in-home estimates — call (609) 300-0509 or request a free estimate online.