
Local carpet & vinyl expertise
Our carpet and vinyl flooring specialists help Maple Shade homeowners compare materials and plan the right installation for each room.
Make Smaller Rooms Feel Deliberately Connected
Making rooms feel connected does not always require the same material everywhere. Related tones, sensible plank proportions, and restrained transition details can create a cohesive result while allowing carpet where you want softness. For your Maple Shade home, the most useful recommendation starts with the actual layout, including furniture placement, stair access, and the surfaces you plan to leave in place.
Look Beyond the Size of a Single Sample
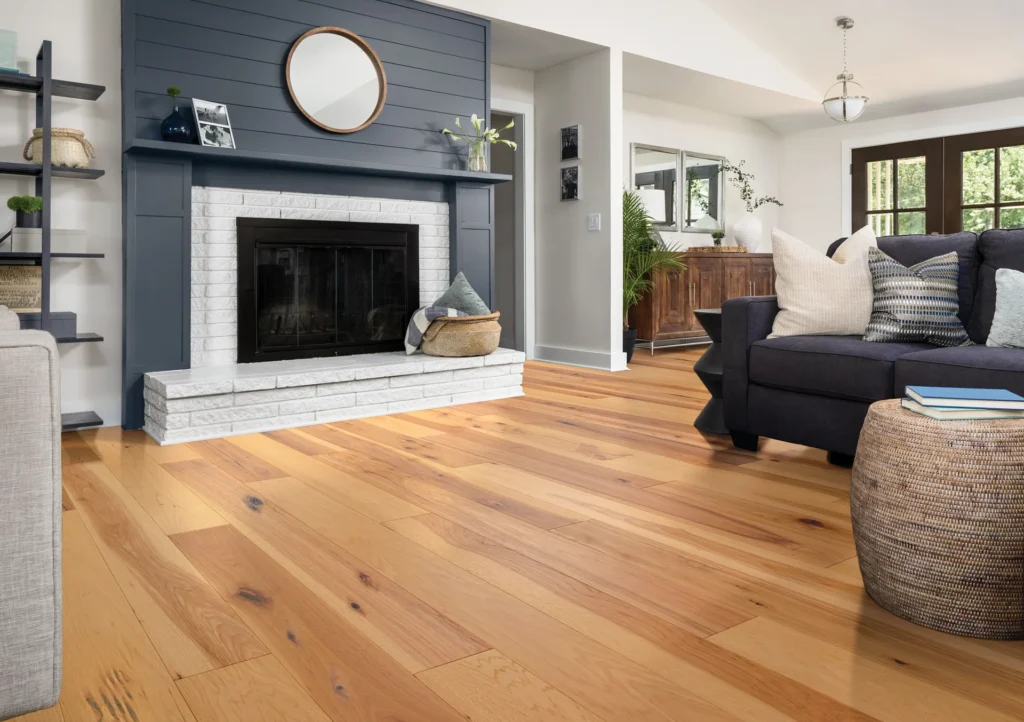
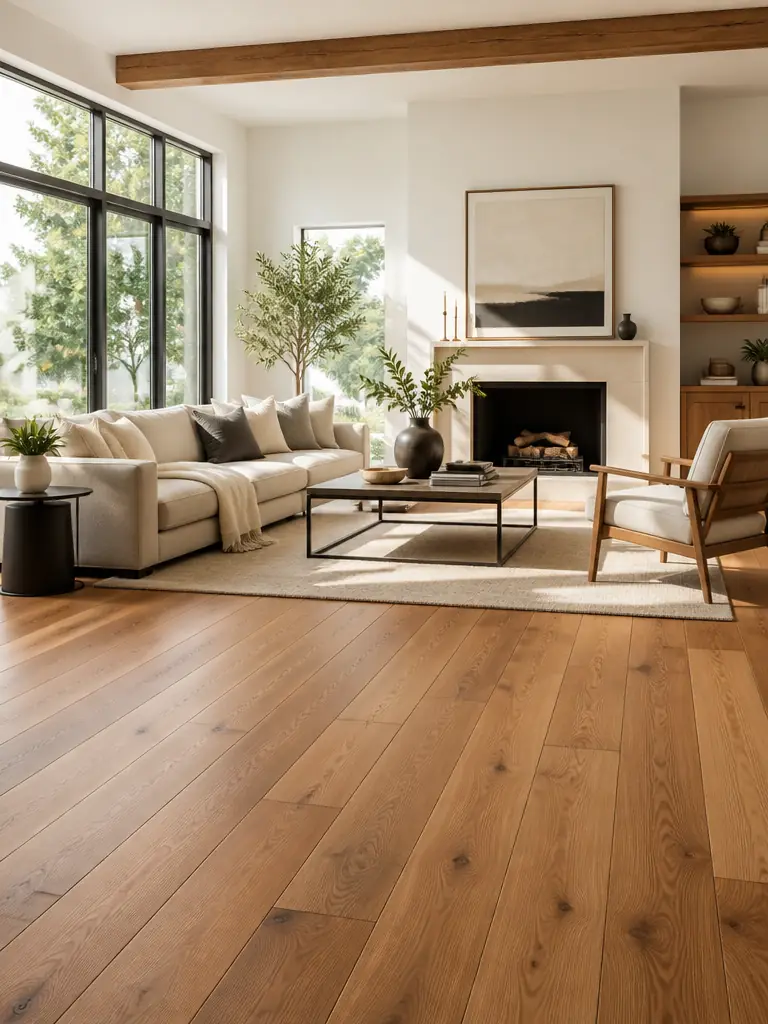
Plank width and pattern variation have a strong visual effect in a small room. A wide board is not automatically wrong, nor will a narrow board automatically make the room feel larger. Compare several pieces and imagine the pattern across the entire floor. Direction should account for connected sight lines, product requirements, and room geometry rather than following a simple decorating rule.
Compact layouts also make changes in floor height more noticeable. Check thresholds, closet doors, and the clearance beneath interior doors before finalizing thickness. If an upstairs room or staircase is included, measure the landing connection carefully. Subfloor flatness and moisture conditions remain essential, even in a small project; a limited footprint does not eliminate the need for removal, repair, or suitable preparation.
Use Scale and Texture to Shape the Rooms
Luxury vinyl plank offers another option for connected areas where easy cleanup is important. Look at full plank dimensions rather than judging from a small cut sample. A quieter grain can leave more visual space for furniture and artwork. Product-specific water resistance may be useful near an entry or kitchen, but the substrate must still meet the installation system's moisture and flatness requirements.
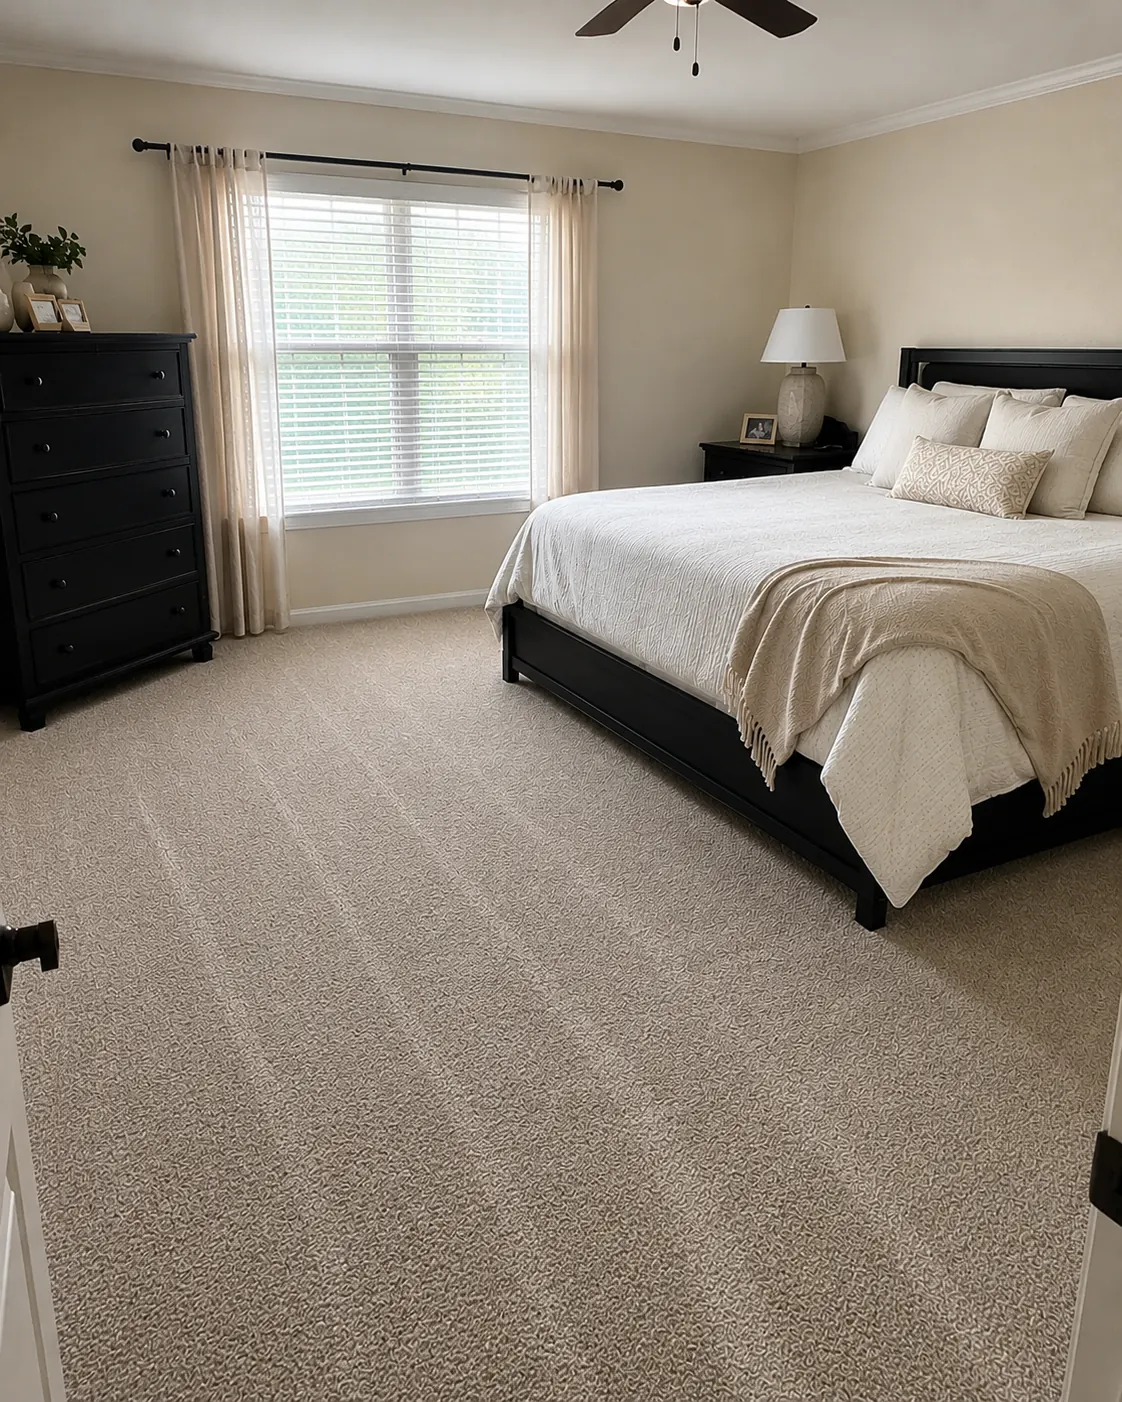
Carpet can help bedrooms feel distinct without introducing an unrelated color scheme. Consider a texture that adds interest at close range while remaining calm from the hallway. Compare construction, maintenance, and cushion requirements for the room's use. If carpet is planned for a narrow stair, review its suitability and the way it will finish at the top, bottom, and any exposed sides.
Measure the Small Details That Affect the Whole
At the in-home estimate, place samples in several connected rooms and look back through the doorways. We measure the proposed areas, including closets and relevant stairs, and discuss plank direction or carpet seam placement. Furniture can occupy a large share of a compact home, so identify what must move and whether the project needs a carefully staged room-by-room installation.
Review an itemized quote showing materials, removal, disposal, subfloor preparation, installation, and applicable transitions or trim. Ask how hidden conditions will be handled once existing flooring is lifted. Confirm access and material-storage arrangements before the work begins. Keeping the scope organized helps prevent a small project from becoming unnecessarily disruptive, while preserving the preparation steps required for the selected floor.
See What Works in Your Maple Shade Layout
Good proportions and clean connections can matter more than a dramatic flooring pattern. J&J Flooring can help you explore that balance for your Maple Shade home in Burlington County. Call (609) 300-0509 for a free in-home estimate to compare samples at full-room scale, review measurements, and plan a coordinated installation that suits the size and use of your spaces.