
Local carpet & vinyl expertise
Our carpet and vinyl flooring specialists help Voorhees homeowners compare materials and plan the right installation for each room.
Carpet & Vinyl for the Rooms That Bring Everyone Together
A floor that looks appealing beneath a small sample can read quite differently across an open kitchen or beside a staircase. Strong grain variation may become the room's dominant feature, while a subtle pattern can let cabinetry and furnishings lead. For a Voorhees home, we encourage selections that feel balanced from several viewpoints, including the view between levels and through adjoining rooms.
Consider Sunlight, Spills, and Open Connections
Sunrooms deserve a closer look at temperature swings and direct sunlight before any product is recommended. Confirm whether the room is consistently conditioned and whether the flooring is approved for those conditions. Manufacturer limits matter here. Window coverings and furniture placement may help manage exposure, but neither substitutes for choosing a material and installation system suited to the actual room environment.
In a large kitchen, spills are only one consideration. Appliance clearances, chair movement, food preparation routes, and the connection to nearby rooms all affect planning. Open staircases add visible edges and landing details that need a coordinated approach. Review subfloor flatness and moisture conditions, and determine where transitions are required rather than assuming one uninterrupted installation can extend through every connected space.
Coordinate Materials Without Ignoring Their Limits
Luxury vinyl plank is a useful option to explore for family kitchens and adjoining living areas. Compare product-specific water resistance, surface texture, and maintenance requirements, especially where chairs move frequently. Confirm installation rules around fixed cabinetry and appliances. For a sunroom, the same plank may or may not be appropriate; temperature and sunlight restrictions must be checked before carrying the kitchen selection farther.
Carpet can provide a comfortable contrast in an upstairs retreat or family sitting room beyond the kitchen. On an open staircase, texture and color become part of the broader interior rather than a detail seen only close up. Select a construction suitable for stairs, and review how edges, landings, and any retained wood elements will be finished for a coherent result.
Work Through the Layout Before Ordering
Bring the samples to the places where decisions are hardest: beside the kitchen cabinets, near the sunroom windows, and at the foot of the stairs. During the in-home estimate, we measure the planned areas and discuss direction, seams, and transitions. Photos of the room can help the conversation, but actual lighting and the existing floor heights provide essential context.
An itemized quote should distinguish flooring from removal, disposal, preparation, installation, and applicable trim or stair components. Discuss how concealed subfloor issues would be assessed after removal. Installation planning should also address appliance handling, furniture responsibilities, access between levels, and the sequence of connected rooms. Product conditioning and any required curing periods belong in that plan rather than being discovered on installation day.
Voorhees room choices: soft underfoot or quick to clean?
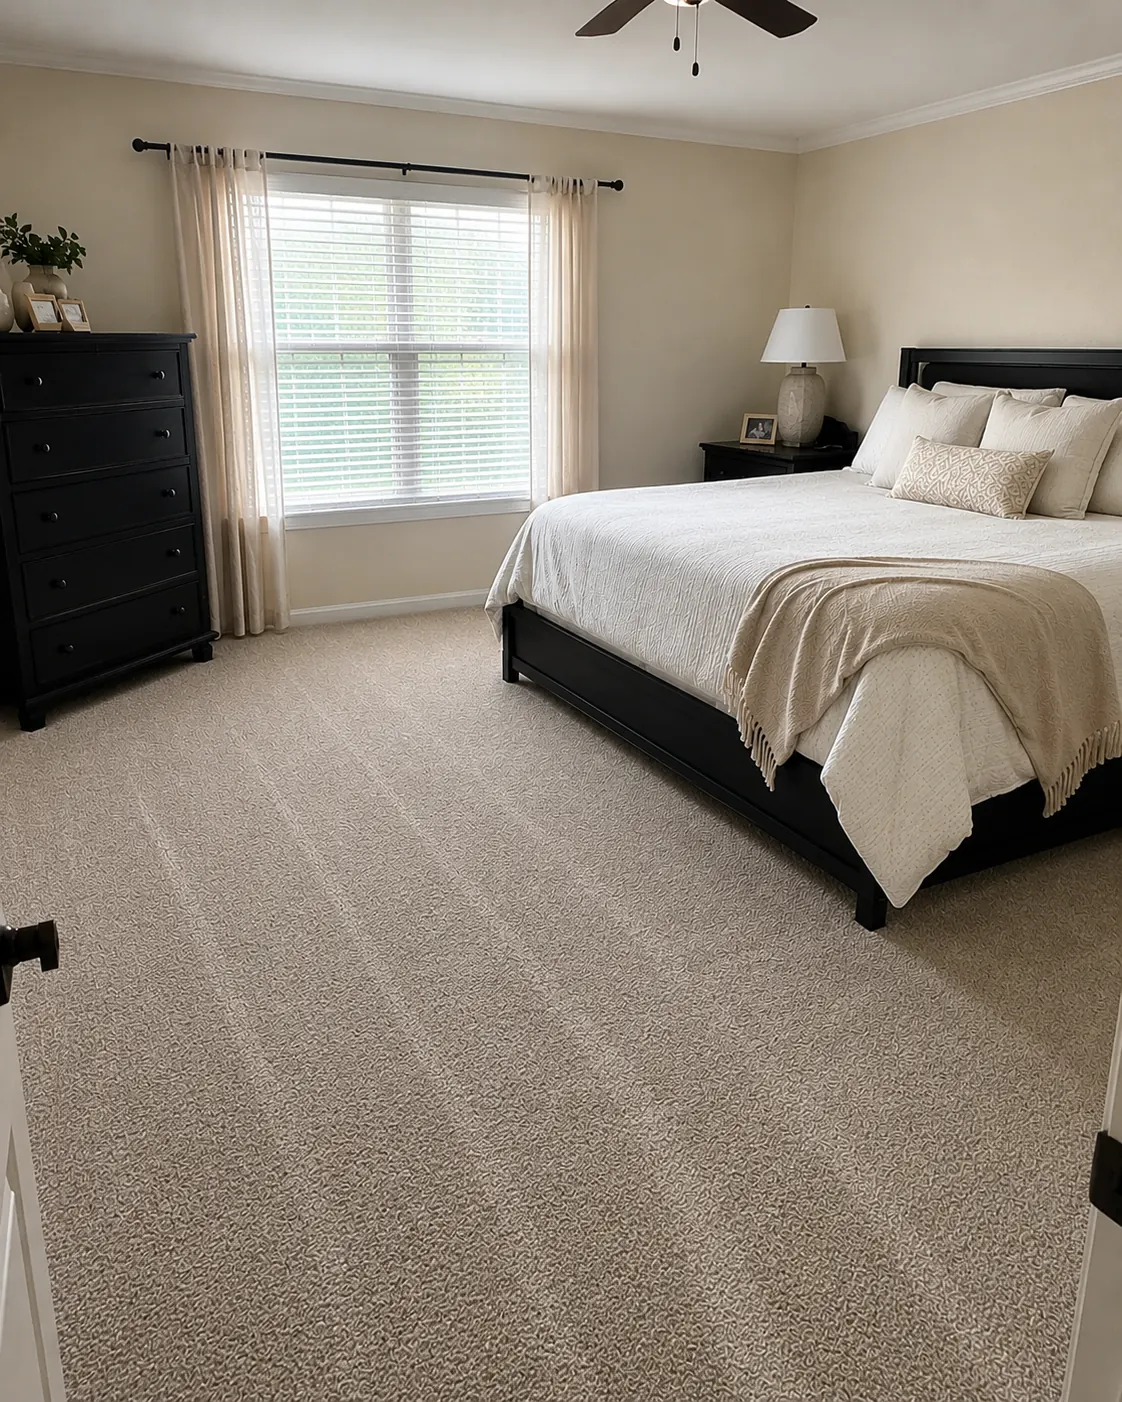
Carpet and vinyl solve different problems. In a Voorhees bedroom, carpet offers a soft first step in the morning and helps reduce footstep noise. In the kitchen, vinyl makes food spills easier to wipe up. Where those rooms connect, a planned transition usually makes more sense than stretching one material everywhere just to avoid a change at the doorway.
A family room sits between those needs. If it is mostly a place for reading, films, and sitting on the floor, weigh carpet textures for a softer family room. If the room also carries the route from the kitchen to the backyard, vinyl may better fit the cleanup routine. Count the trips through the space, not just the people who live in the house.
Wide planks versus narrow planks: compare the whole view
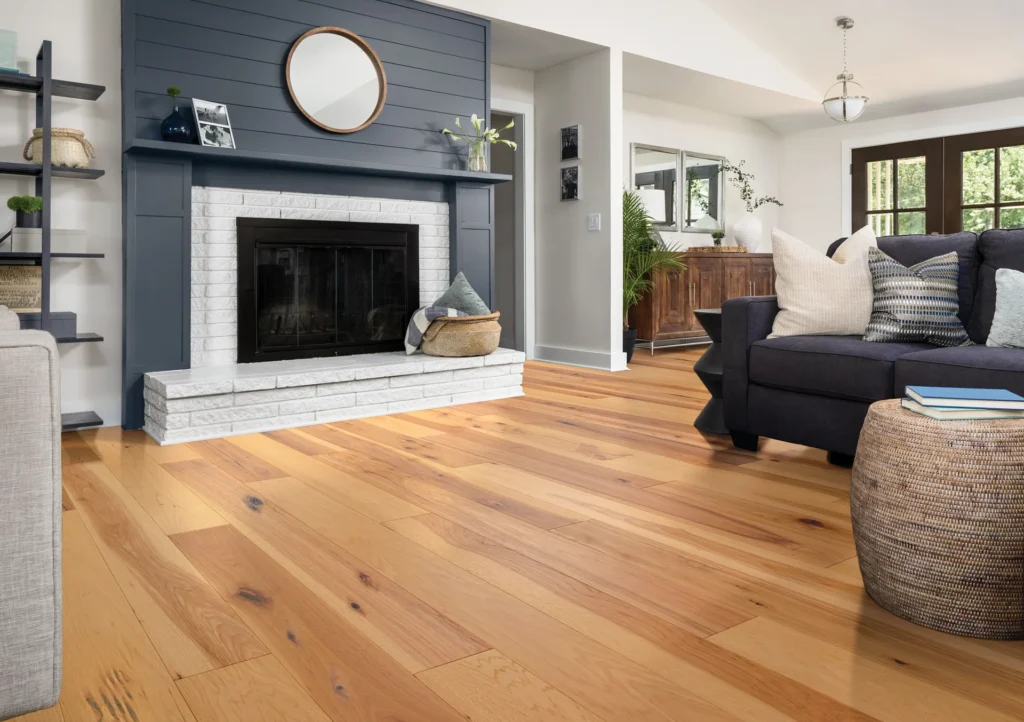
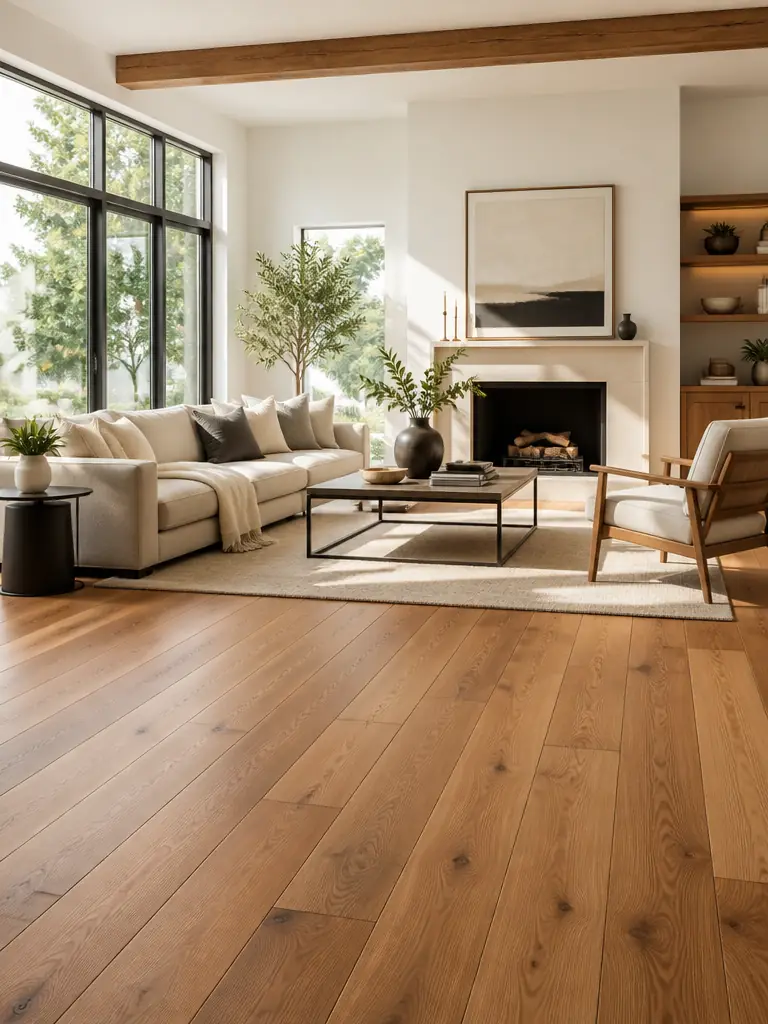
A wider plank shows more of its grain in each board. That can suit a broad room, but width alone will not make a small space feel larger. Narrower planks create more visible lines, which some homeowners prefer in a separate dining room or hallway. Color, pattern variation, and the direction of the run matter alongside width.
Place several samples together and view them from the room's entrance. In a connected Voorhees kitchen and living area, check them against both the cabinets and the sofa. Compare vinyl collections and their plank dimensions rather than choosing from a single board. For a sunroom, also confirm the product permits the temperatures and light exposure; matching the adjoining kitchen is not enough.
Heavy traffic versus occasional spills: plan for both
A busy family room needs a product suited to daily use whether you choose carpet or vinyl. With carpet, look at pile construction and care requirements, not just how plush a sample feels. With vinyl, compare the wear layer, finish, and installation instructions. Neither choice removes the need to protect the floor from grit and furniture damage.
Water-resistant vinyl is useful near kitchen spills and doors during South Jersey's wet weather. Basement moisture is a separate concern. Concrete testing and a check for leaks come before installing a floor below grade. Humid summers can also call for better indoor moisture control. A product's surface rating does not mean a damp slab is safe to cover.
Lower starting cost versus the complete Voorhees quote
The site's installed planning ranges are $4–$8 per square foot for carpet and $6–$11 for vinyl. They help compare budgets, but they are regional guides rather than local sales evidence. A smaller carpet project can still involve stair labor, and a straightforward-looking vinyl room can need leveling underneath.
Ask for removal, preparation, transitions, and any carpet cushion to be clearly described. Comparing only the material price can make two different jobs look alike. Request an estimate that compares your Voorhees room options, then choose based on the total scope, daily use, and moisture conditions—not just the lowest number on a sample tag.
See the Whole Voorhees Project Clearly
The right selection should work from the kitchen table to the upstairs landing, even if that means combining materials. J&J Flooring can help you plan those relationships for your Voorhees home in Camden County. Call (609) 300-0509 for a free in-home estimate and a practical discussion of samples, preparation, transitions, and the steps needed to complete your flooring project.