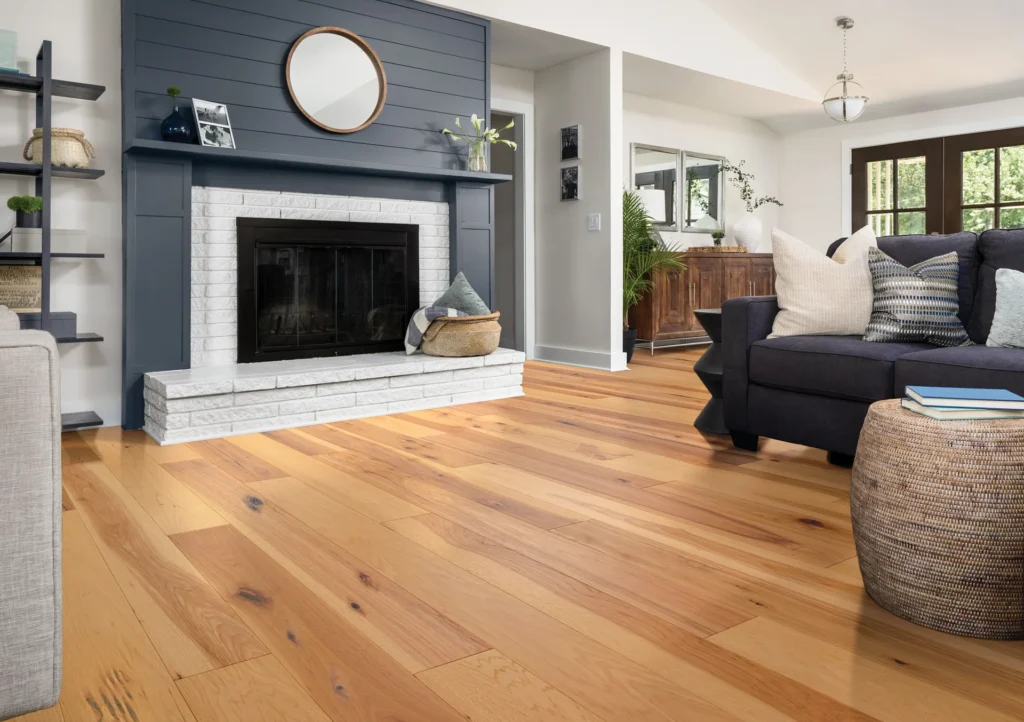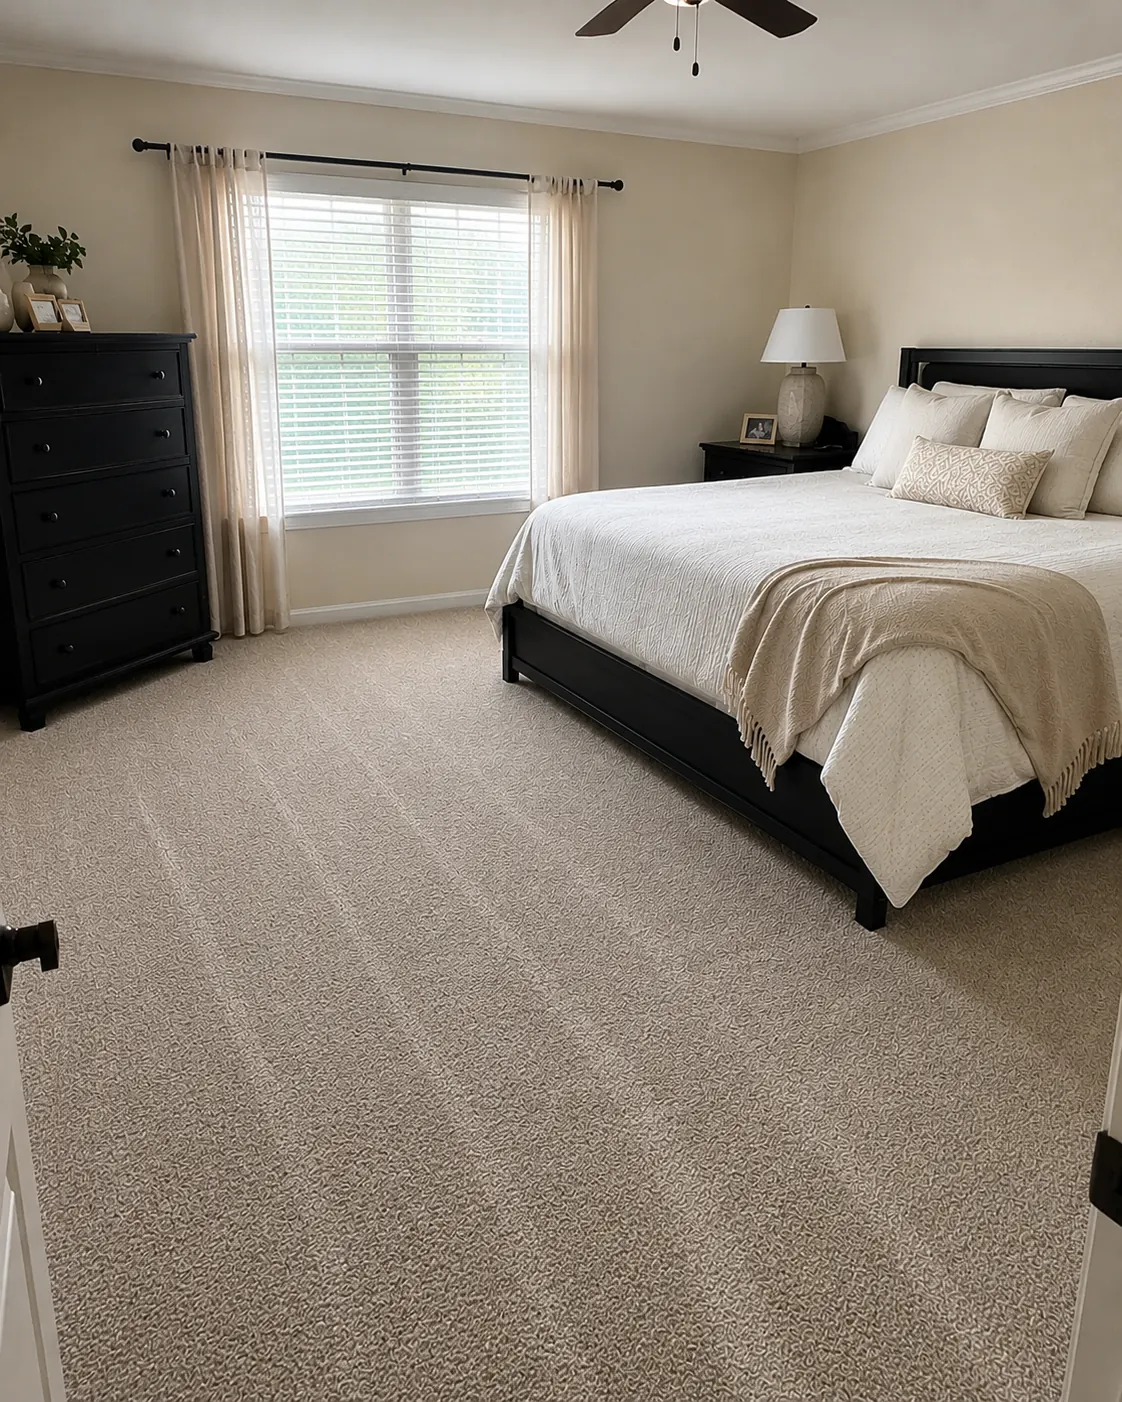
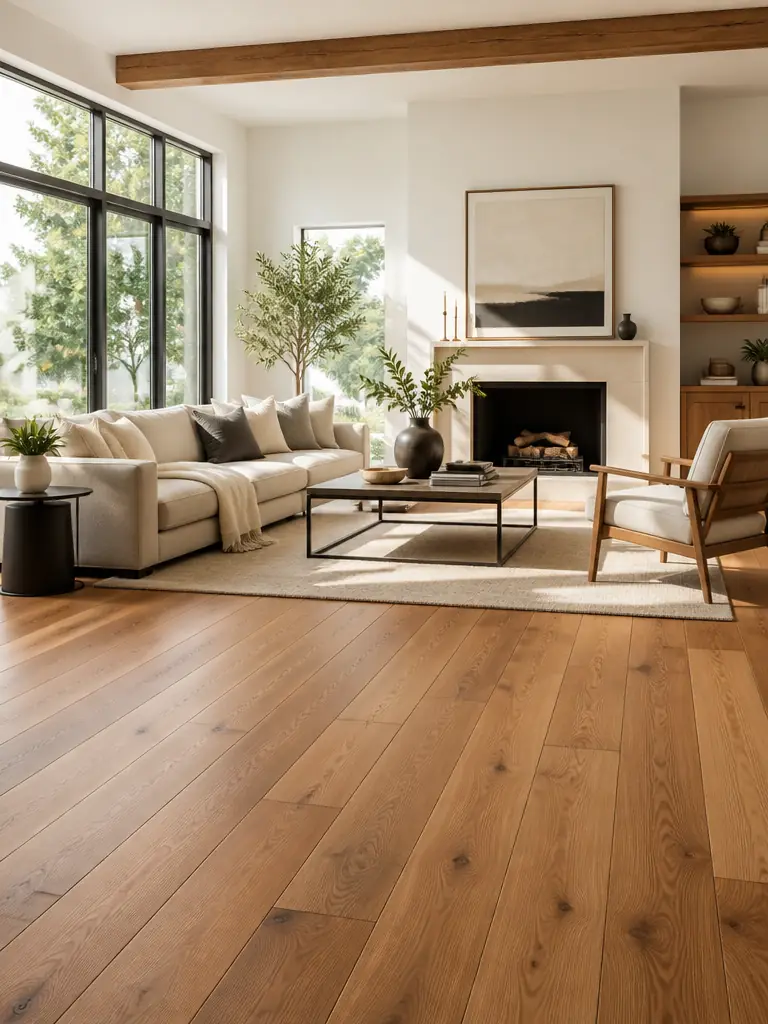

Local carpet & vinyl expertise
Our carpet and vinyl flooring specialists help Mount Laurel homeowners compare materials and plan the right installation for each room.
A Different Flooring Strategy for Every Level
Perhaps the basement is becoming a television room, the bedrooms need a softer finish, or several builder-selected surfaces no longer suit your furnishings. Each starting point deserves a practical review rather than a one-product answer. For your Mount Laurel project, the aim is to coordinate appearance across levels without overlooking what happens beneath the floor or how your household uses it.
Balance Below-Grade Conditions With Upstairs Comfort
Before choosing a finished-basement floor, discuss the room's moisture history, visible conditions, and the product's substrate requirements. Any active water issue needs attention first. Where testing is required, the results guide the installation system. A water-resistant surface alone is not a complete moisture strategy, and adding an unapproved underlayment can create problems rather than improve comfort or protection below grade.
Upstairs, think about footsteps, early-morning routines, and the transition from bedrooms to the hallway. The floor assembly influences sound, so do not assume a thin pad will solve every noise concern. Stair landings and door clearances also need checking. Even in a relatively recent home, subfloor flatness, loose areas, and floor-height differences should be evaluated before new materials are installed.
Select Materials Around the Room's Purpose
Carpet is often worth comparing for second-floor bedrooms where warmth underfoot and a quieter feel are priorities. Look at resilience and construction alongside softness, and choose cushion within the carpet manufacturer's requirements. A bedroom suite can use a consistent carpet for visual calm, while stairs may call for a more tightly structured option suited to their concentrated traffic and installation details.
Luxury vinyl plank can be a candidate for a Mount Laurel basement or multipurpose main-level room when the specific product and installation method suit the conditions. Compare texture, plank thickness, maintenance instructions, and approved underlayment. If the space includes exercise equipment, heavy storage, or a workstation, discuss those loads before choosing a floating system or deciding how the room will be arranged.
Measure the Connections, Not Just the Rooms
At the in-home visit, compare samples in the basement's artificial light as well as the bedrooms' daylight. We measure the proposed areas and review closets, landings, stairs, and connections to retained surfaces. Talk through furniture placement and how the household can function during work. Those details help establish sensible room groupings instead of treating every space as a separate installation.
A clear Mount Laurel proposal should describe the selected flooring, removal, disposal, preparation, installation, and finishing details that apply. It should also explain how newly uncovered subfloor conditions would be reviewed before extra work proceeds. Planning the order of rooms, product conditioning, delivery access, and cleanup in advance makes the installation easier to follow and gives your household a realistic picture of what happens from approval through the final walkthrough.
The sample looks different once you bring it home
Picture a Mount Laurel homeowner setting two samples by the kitchen table after dinner. One looks right beside the cabinets; the other feels better under bare feet. Then someone points toward the stairs and asks about the bedrooms. It is an ordinary decision, but it shows why choosing a floor from one photo can miss the way a whole house is used.
In a newer development with connected living spaces, a consistent vinyl tone can tie the kitchen and seating area together. In an older home with separate rooms, there is more freedom to change materials at a doorway. Neither age tells you whether the base is flat or sound. Previous work, additions, and the existing floor all need a look before installation.
Follow the house upstairs before choosing downstairs
The quietest rooms often deserve the softest surface. Look through carpet styles for a comfortable upstairs retreat if bedrooms are the priority. Think about the stair connection at the same time, including traffic, edges, and height at the landing. Downstairs, where meals and muddy shoes cross paths, browse vinyl options for the spaces that do more work. You can coordinate colors without forcing one material into every room.
Put the work on paper, not just the square footage
For budgeting, the existing installed planning ranges are $4–$8 per square foot for carpet and $6–$11 for vinyl. They are regional guides, not a record of Mount Laurel purchases. Product choice, stairs, removal, and repairs affect the final price. Ask whether the estimate includes transitions and preparation so a lower headline number does not hide a different scope.
An older subfloor may need repairs; a newer one may still need leveling. Arrange a room-by-room estimate at your Mount Laurel home and compare the work included, rather than guessing from the home's age.
The basement gets its own decision
A finished basement can look like the upstairs living room while behaving very differently underneath. Humid South Jersey summers and rainy stretches make moisture history part of the conversation. Mention past leaks or musty smells before selecting anything for a concrete slab.
Vinyl's surface water resistance is useful for everyday spills, not a cure for groundwater or a leaking wall. Check the base, address the source of dampness, and follow the selected product's moisture limits. Once that is settled, choose the floor for the room you actually want downstairs.
Build a Room-by-Room Plan in Mount Laurel
Your best flooring combination may include different materials upstairs and downstairs, tied together by tone and thoughtful transitions. For guidance tailored to your Mount Laurel home in Burlington County, contact J&J Flooring at (609) 300-0509. Request a free in-home estimate to compare samples, review preparation needs, and develop an installation plan that respects how each level serves your household.